
Event Hosting and Venue Rental
Leverage our amazing location and multi-use facilities for your next event.
Warm wood beams, exposed brick, a grand piano, and natural light — right in the heart of Old Town. Church of the Three Crosses welcomes community events, performances, meetings, weddings, and celebrations. Faith community or not, all are welcome here. Photos are our facilities are below.
Rental proceeds directly support the ministry and upkeep of Church of the Three Crosses.
-
Vaulted wood-panel ceiling, exposed brick, tall windows, and a grand piano. Projector and screen already in place. Seating is fully rearrangeable. In addition to 72 padded chairs and a 3-person pew, we also have dozens of fold out chairs should you need more seating.
Grand piano and AV system are available for use with prior permission. -
A flexible adjoining space well-suited for receptions, dinners, and community gatherings — conveniently connected to our full kitchen.
Our kitchen is a fully equipped commercial-style facility available when renting the Fellowship Hall. Everything you need to prep, cook, and serve a real meal:
4 sinks
Commercial dishwasher
Ovens
Dedicated prep area
Full-size refrigerator
Freezer
-
A quieter, intimate room for small groups, classes, support groups, or rehearsals.
-
We have two multi-person bathrooms with double sinks.
Upstairs, we have private rooms to function as a bridal suite or prep area.
Wi-Fi is available and runs throughout the church.
Floor Plan
If you are interested in using our spaces for an upcoming event or recurring meetings, please fill out the Inquiry Form via the button below and we will contact you with more details and availability information for your needs.
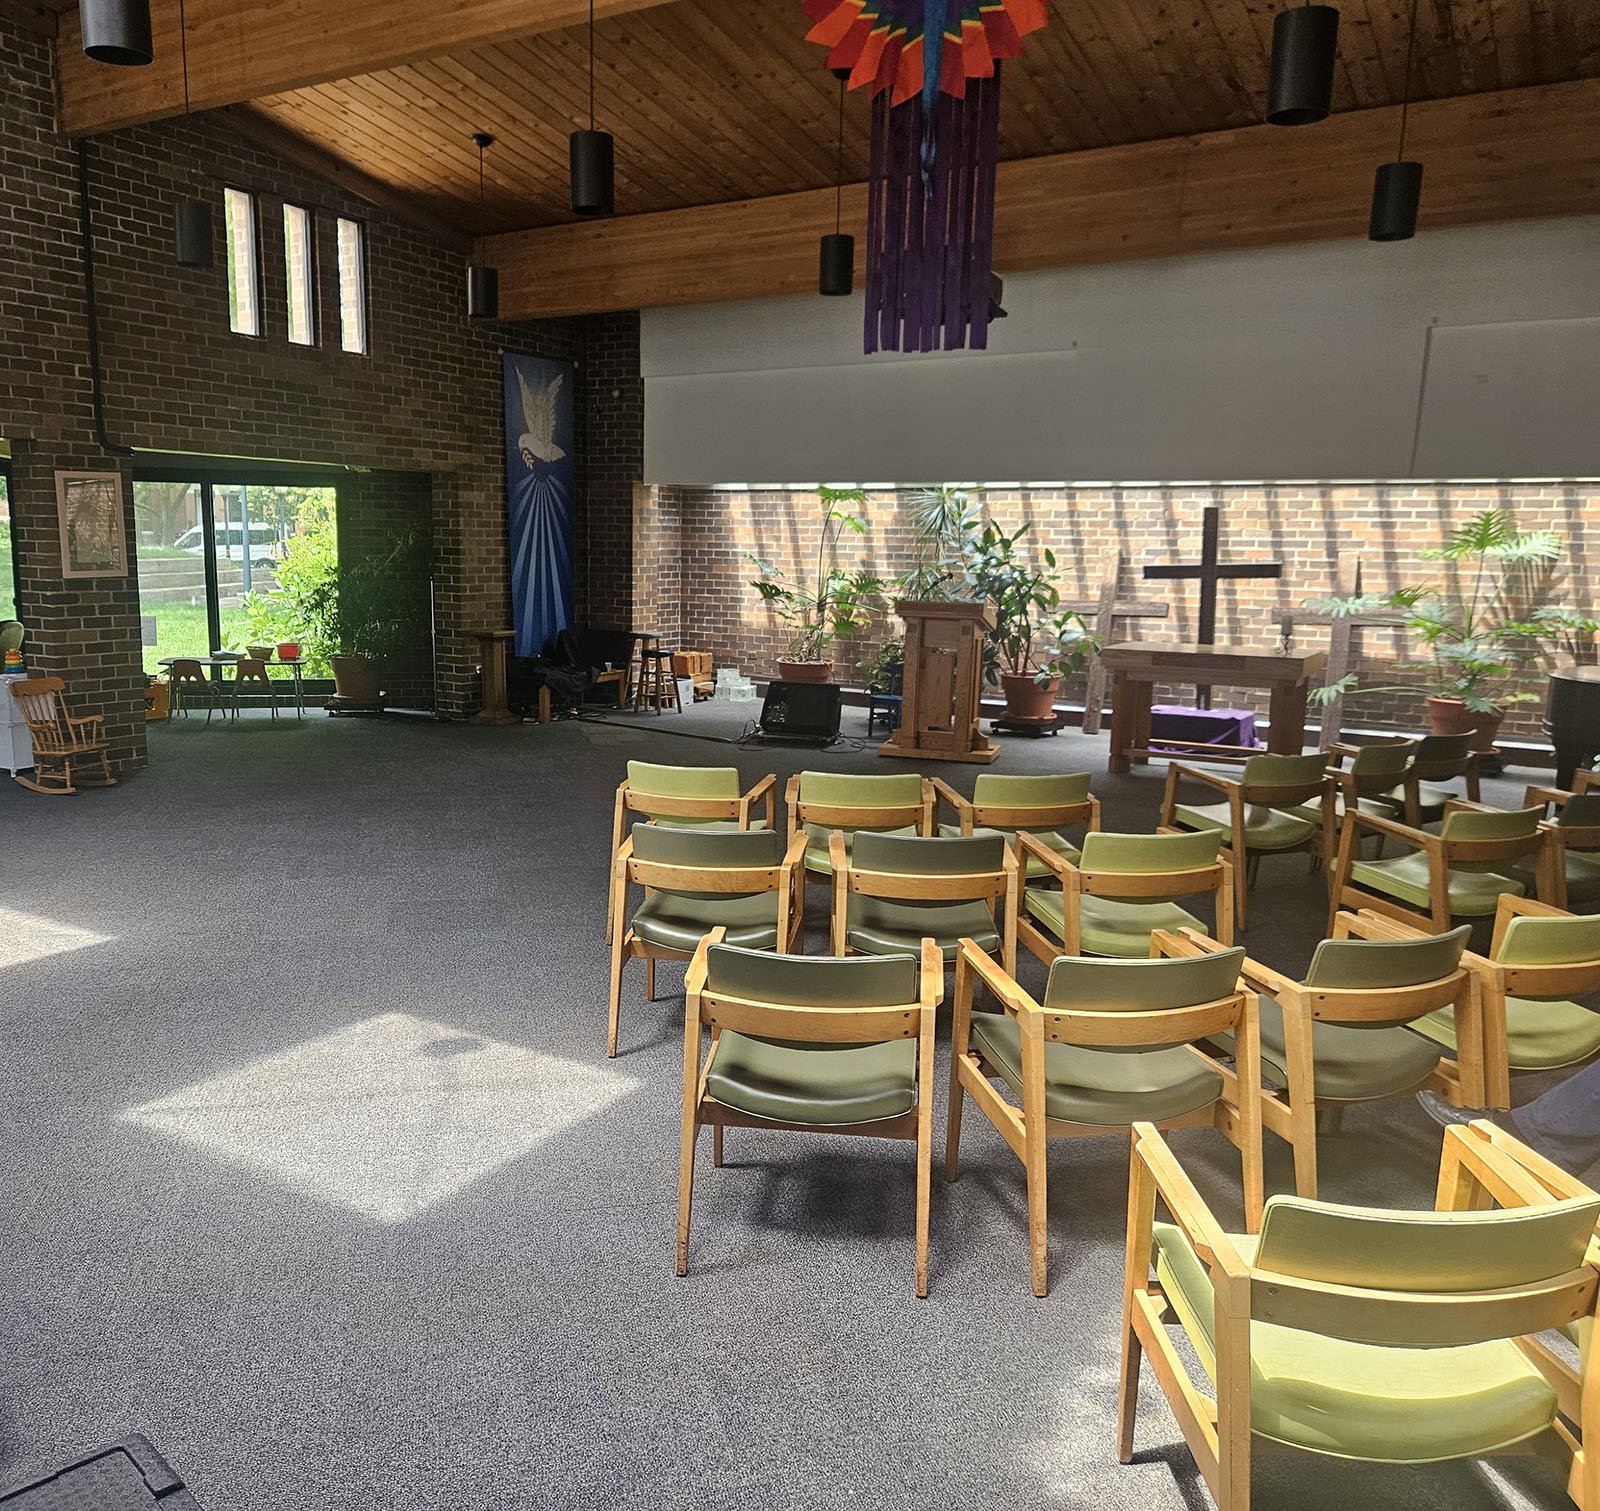
The 1600 sqft Sanctuary can accommodate a variety of events, with chairs and furniture easy to rearrange as needed.
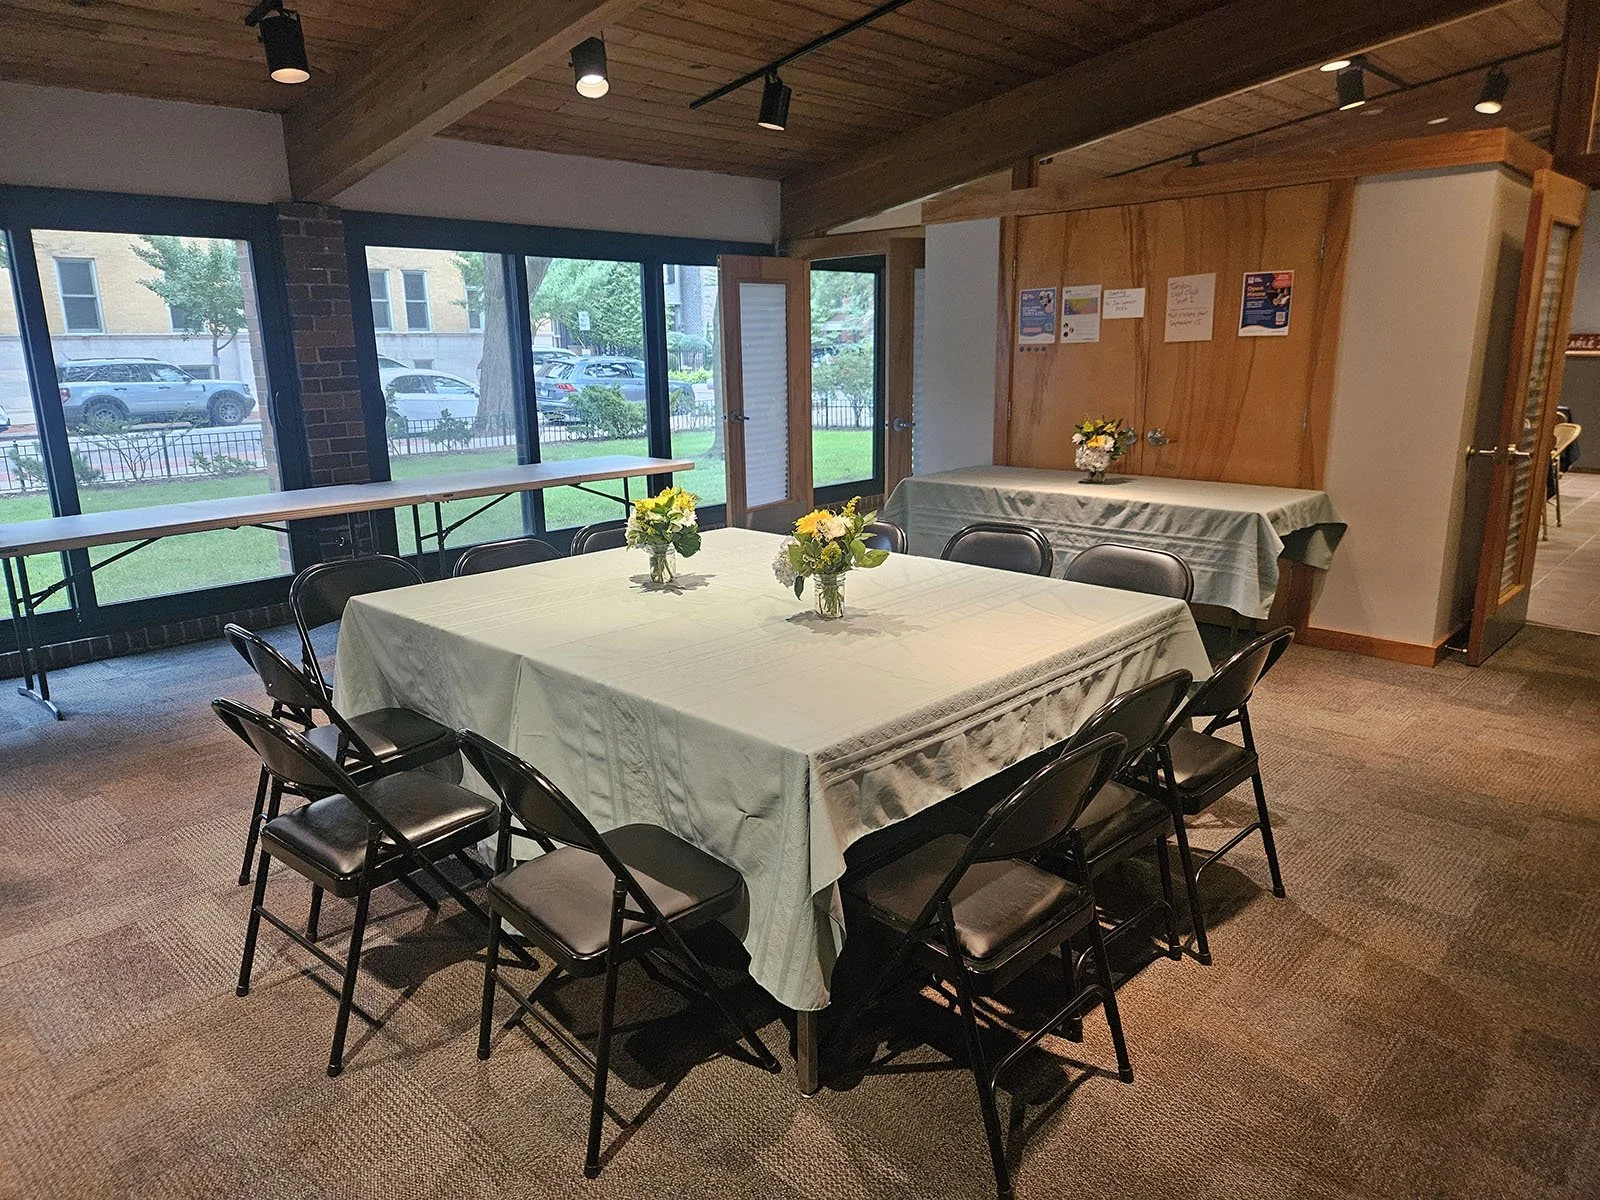
Our classroom/meeting space is large enough to host your weekly meeting or gathering of up to 20 people, chairs and tables included.
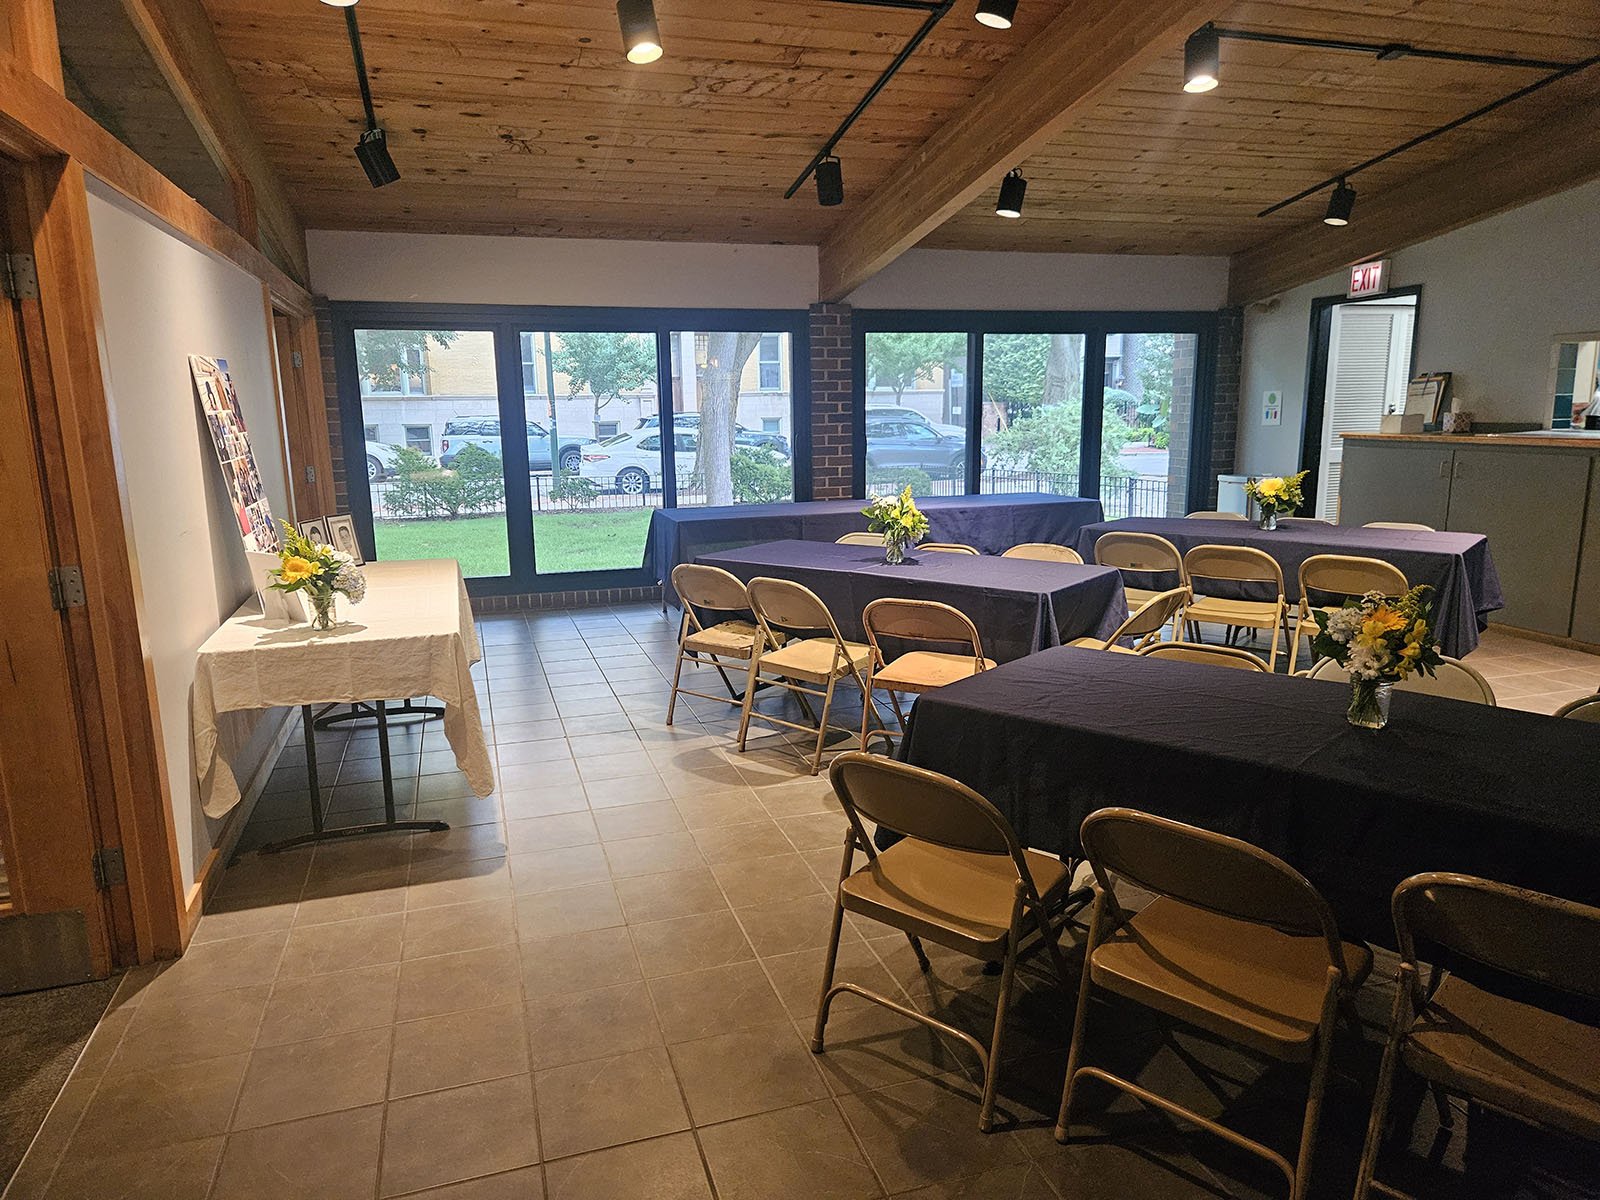
The Fellowship Area can accommodate a variety of table setups to meet your event needs.
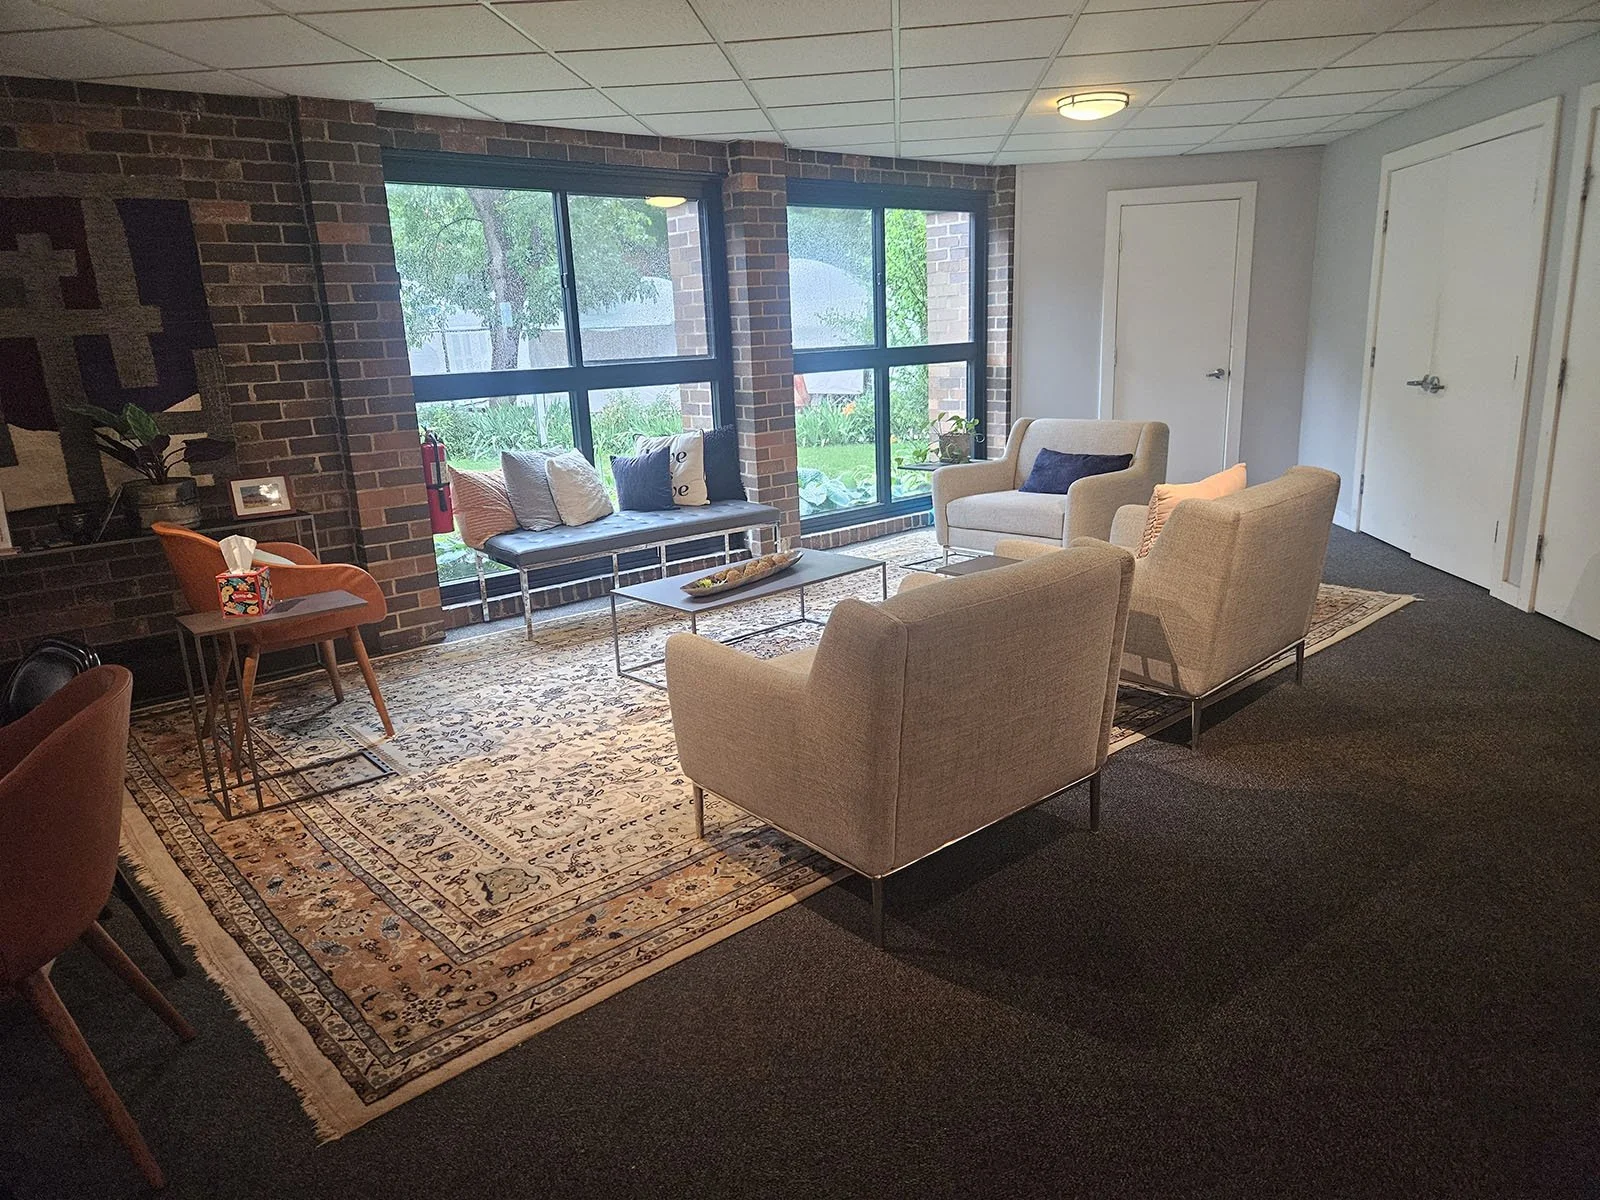
The welcome area is a great place to congregate before kicking off your event.
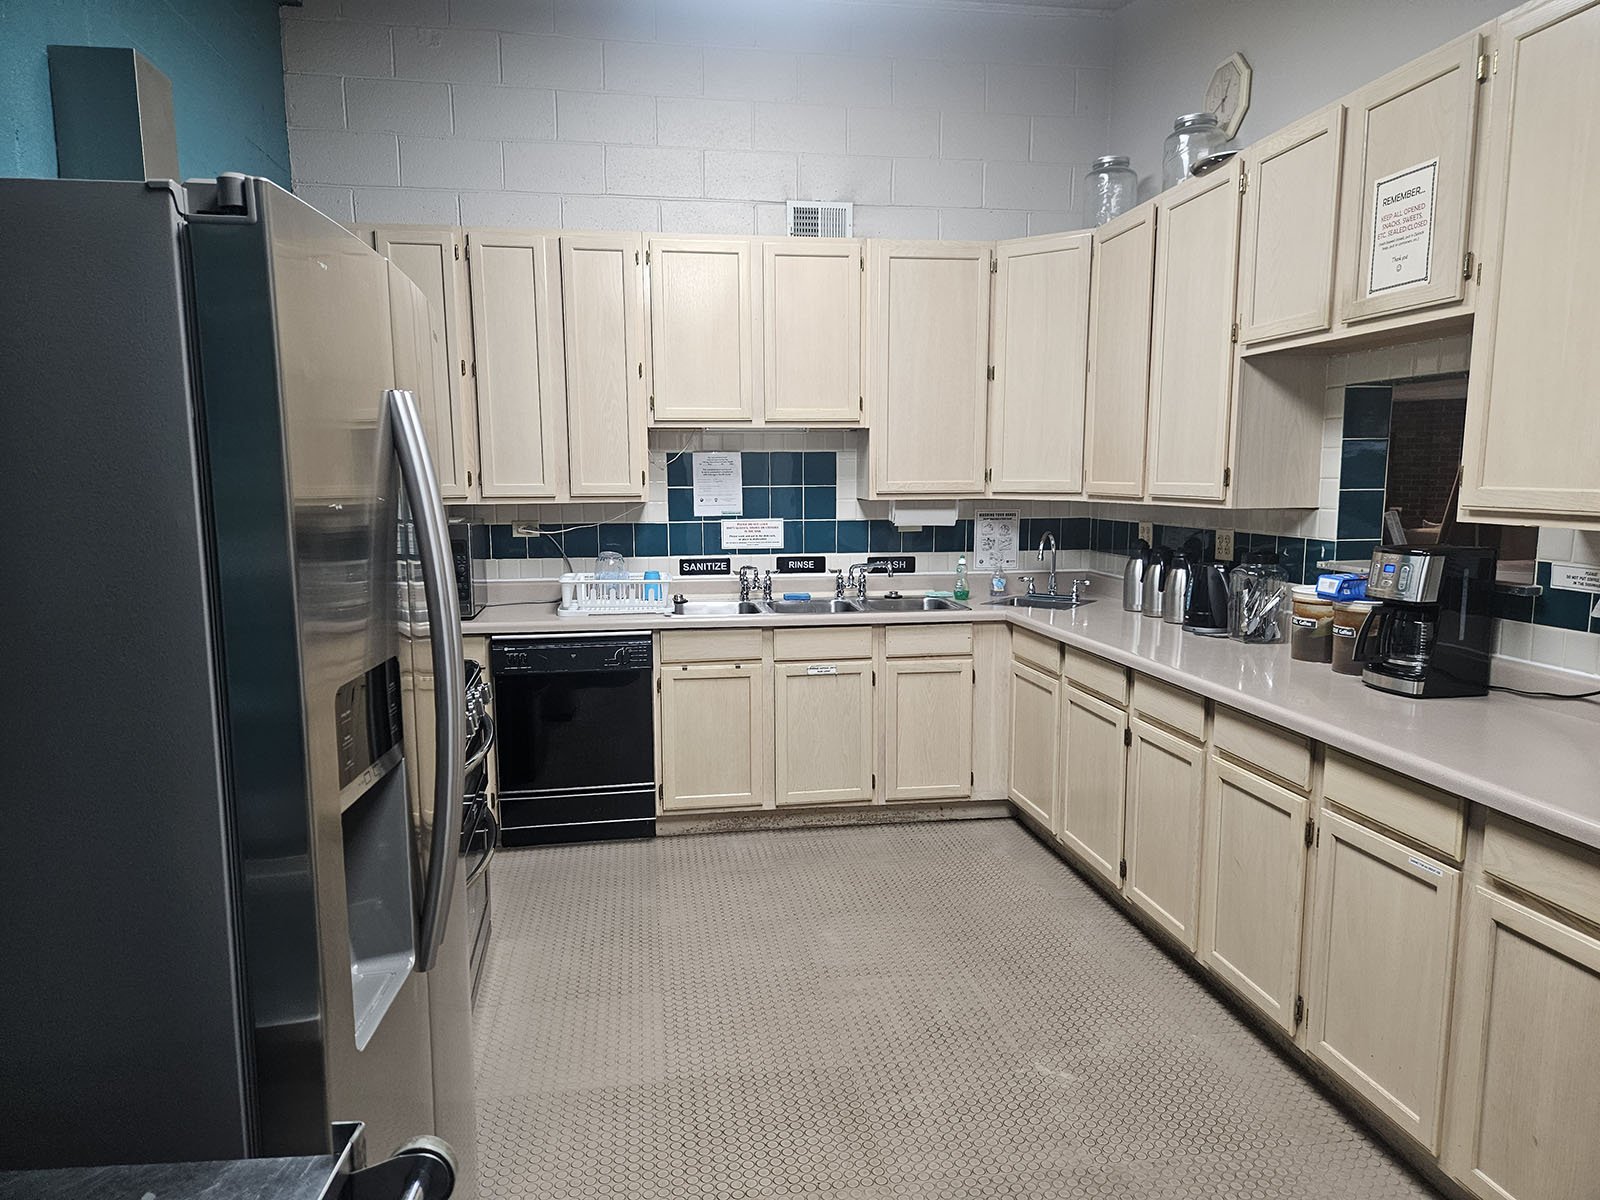
The kitchen is fully certified and includes 4 washbasins, dishwasher, oven, microwave, and double door refrigerator.